

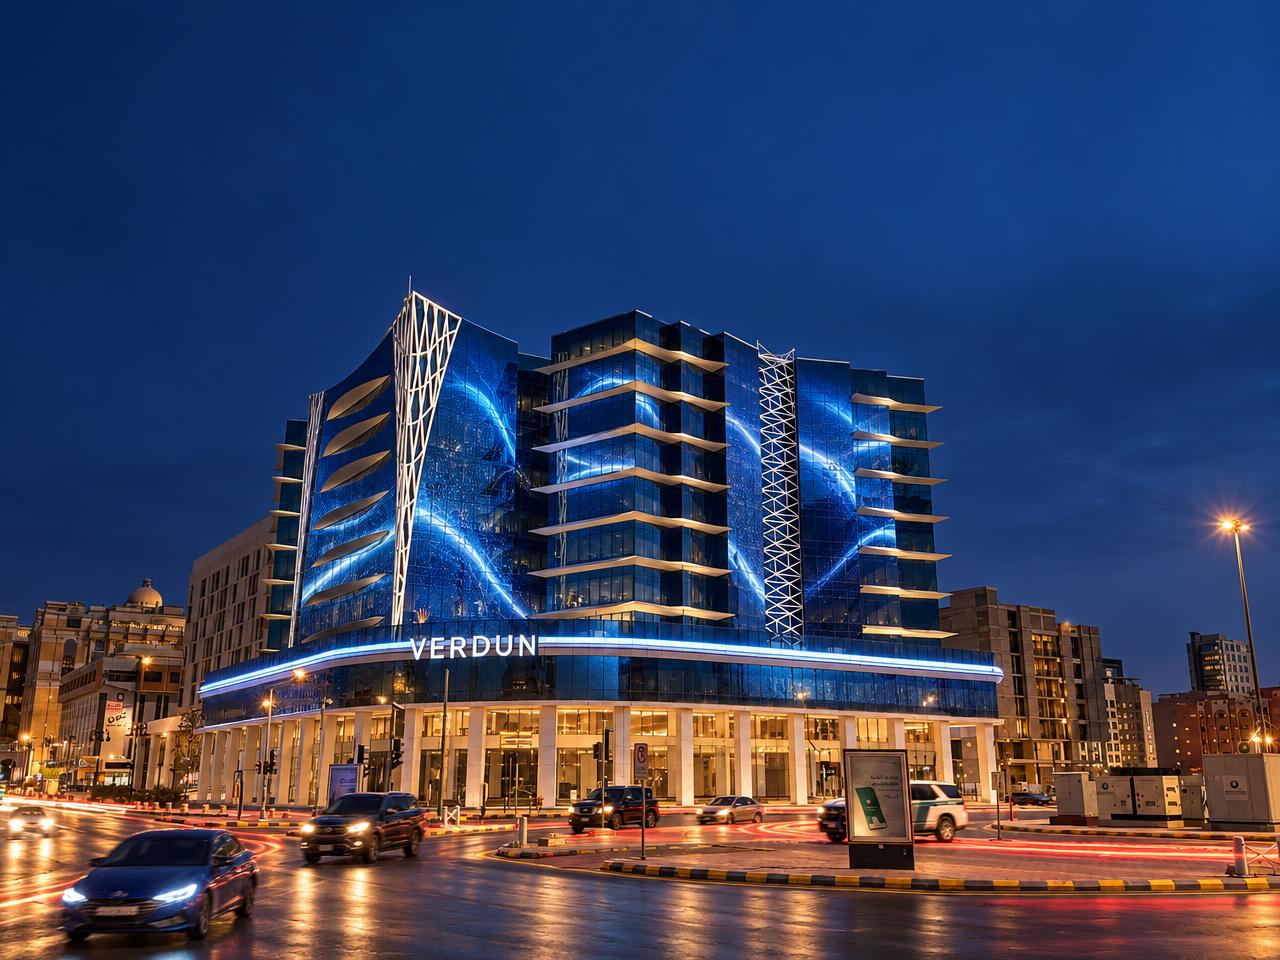
VERDUN, reimagined as a living landmark.
LEYARD ISKY transparent LED installed inside the building, behind the existing blue-tinted glass, facing the street — one synchronized media canvas, six independently controlled zones.
Conceptual rendering · PRELIMINARY — subject to site survey, mock-up testing, LEYARD quotation and engineering approval
Executive Summary
SPARKLINE proposes converting the glazed facades of the VERDUN Building into a synchronized transparent media facade using LEYARD ISKY transparent LED technology, installed indoors behind the existing curtain wall. The recommended Balanced option covers six zones (≈2,247 m² preliminary) with ISKY-N10.4 on the towers and ISKY-N7.8 on the curved podium band. The system preserves daylight and views (manufacturer-rated transparency ≥75–80%; installed transparency to be measured on a mock-up), operates as one canvas or six independent screens, and creates a premium advertising and civic-celebration asset. All figures are preliminary estimates pending survey, LEYARD quotation and regulatory approvals.
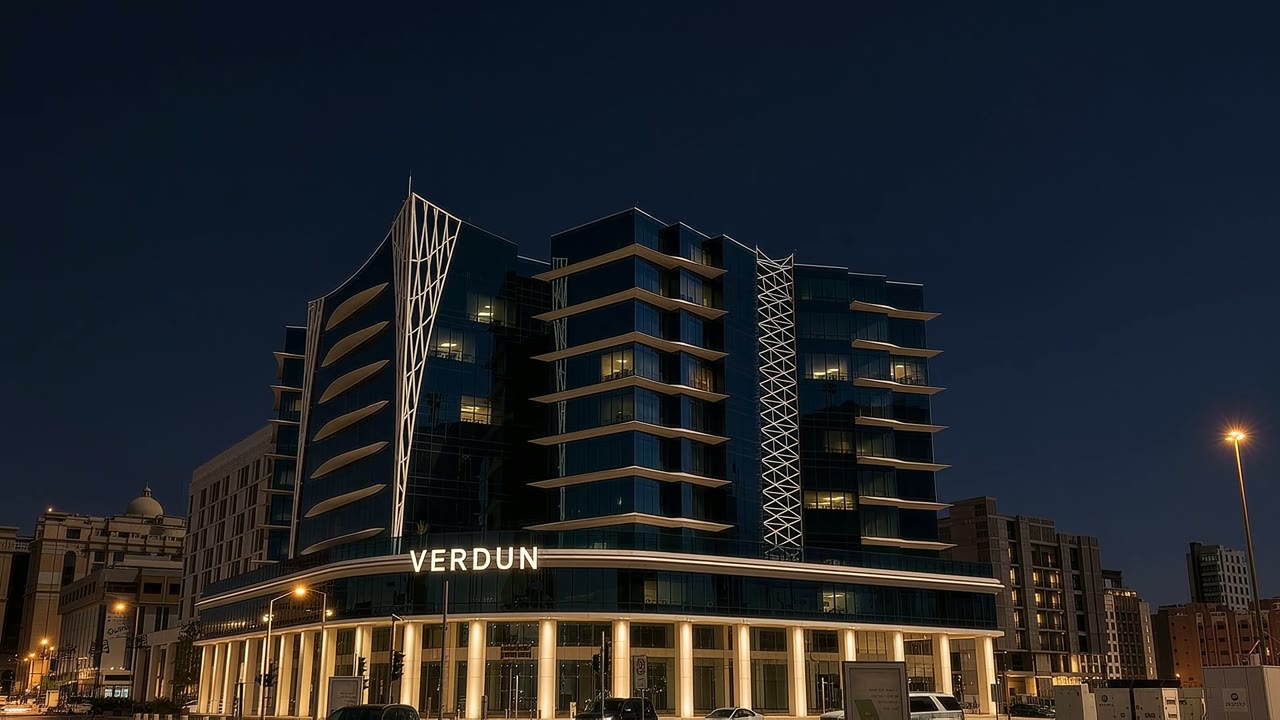
VERDUN is a mixed-use tower on a corner roundabout plot: a two-level curved glazed podium with white columns at ground level, three glazed tower volumes rising to approximately L11–L12, white parametric lattice frames on the concave main tower, and cantilevered metallic fins at every slab edge. The curtain wall uses blue-tinted reflective glazing with slab-edge spandrels. These fins, lattices and spandrels are preserved; the LED is set back inside, aligned to vision-glass zones only.
- 01Indoor installation behind existing glass — no change to the external architecture.
- 02Existing as-built SLD (LLC-VT-E001) shows a 630 A ATS / MDB — insufficient for the LED connected load; a dedicated new supply is required.
- 03LEYARD rated operating temperature is 0–40 °C: active ventilation of the glass cavity is a design-critical requirement.
- 04Blue-tinted glass reduces perceived brightness; daytime advertising visibility must be proven by mock-up.
- 05Advertising revenue is not guaranteed and depends on municipal advertising licensing.
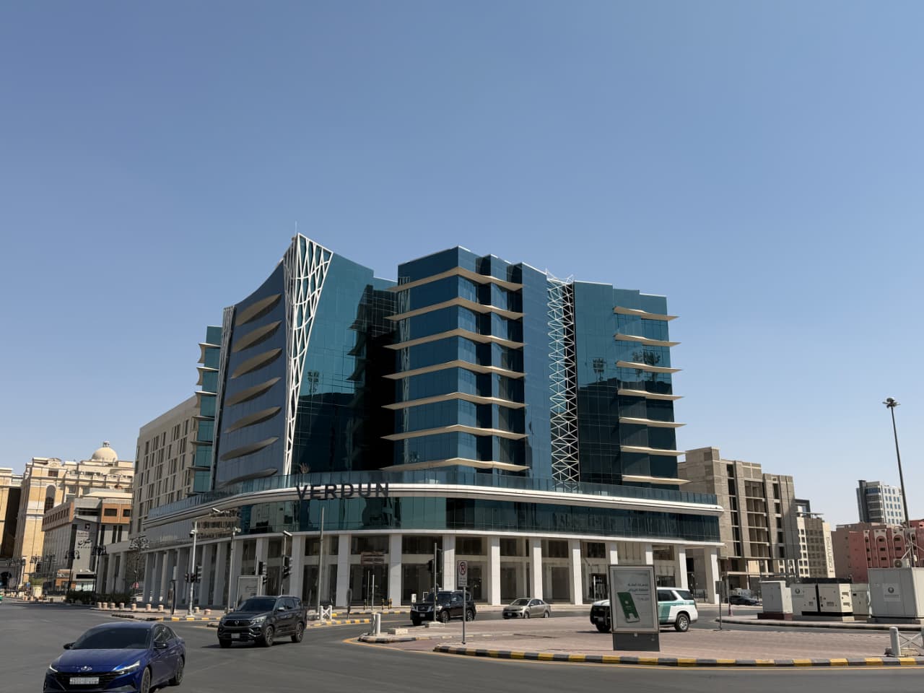
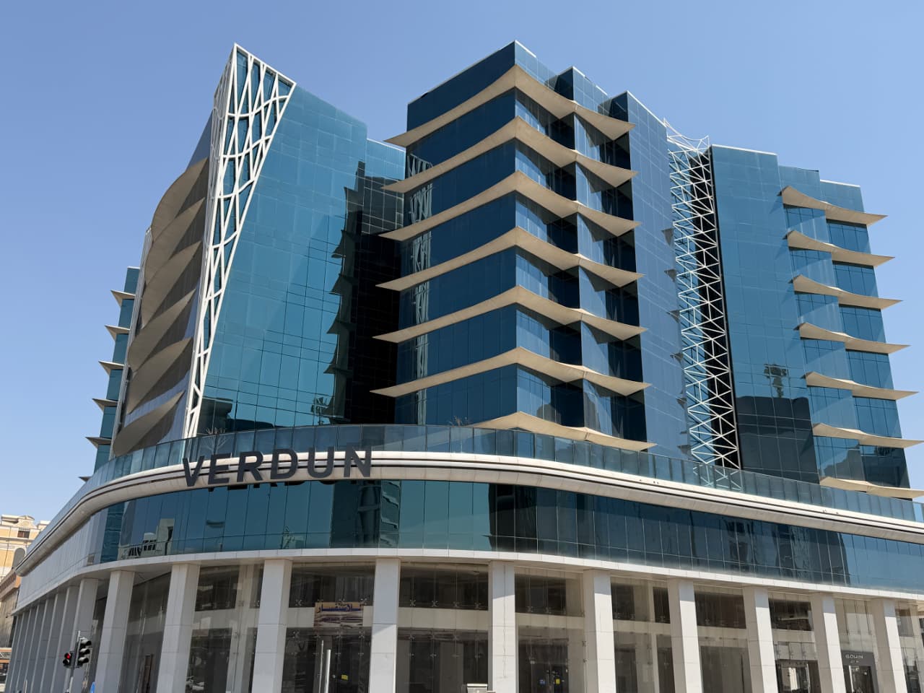
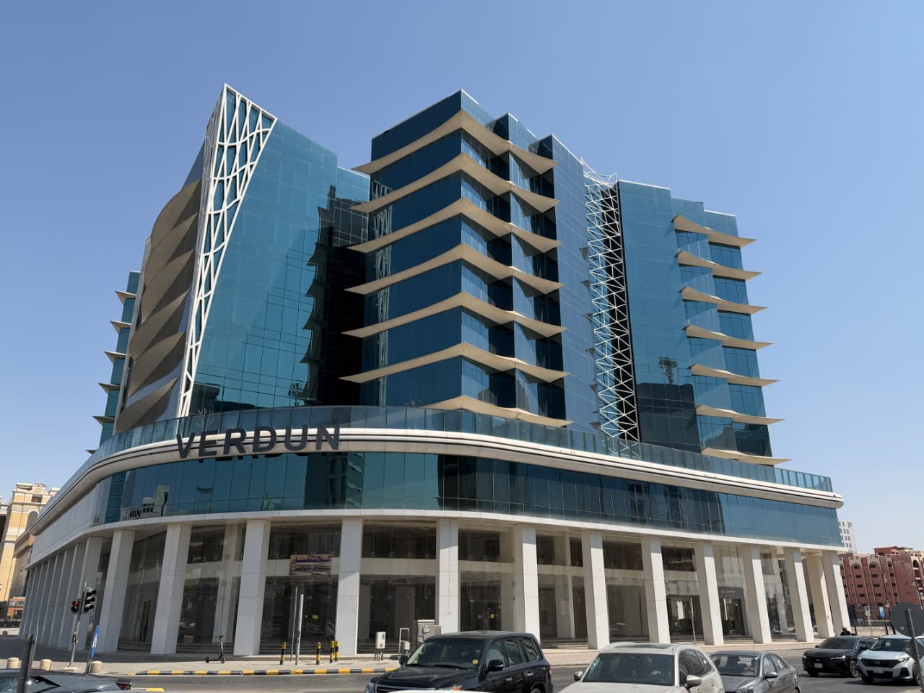
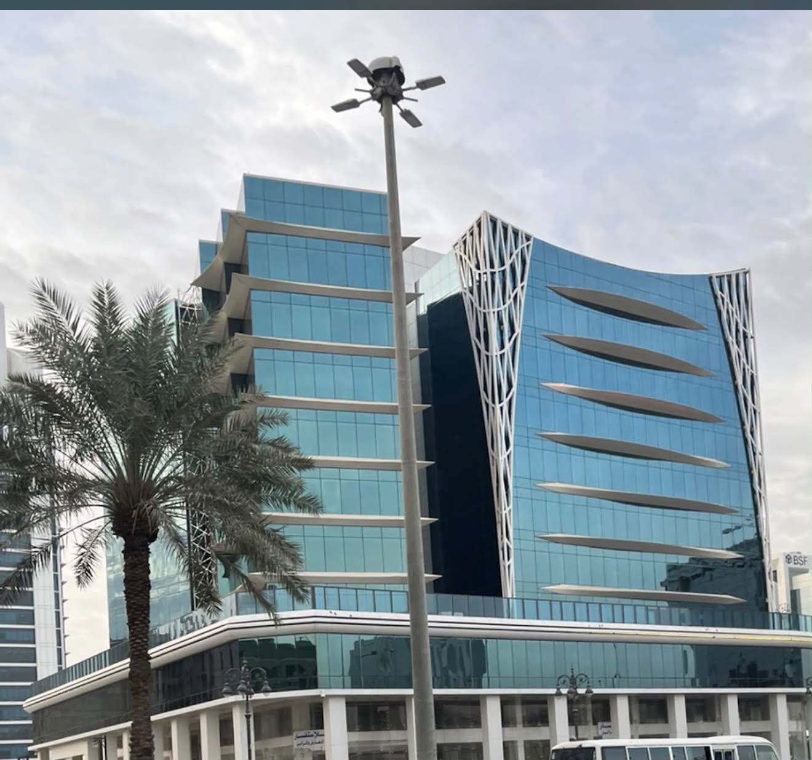
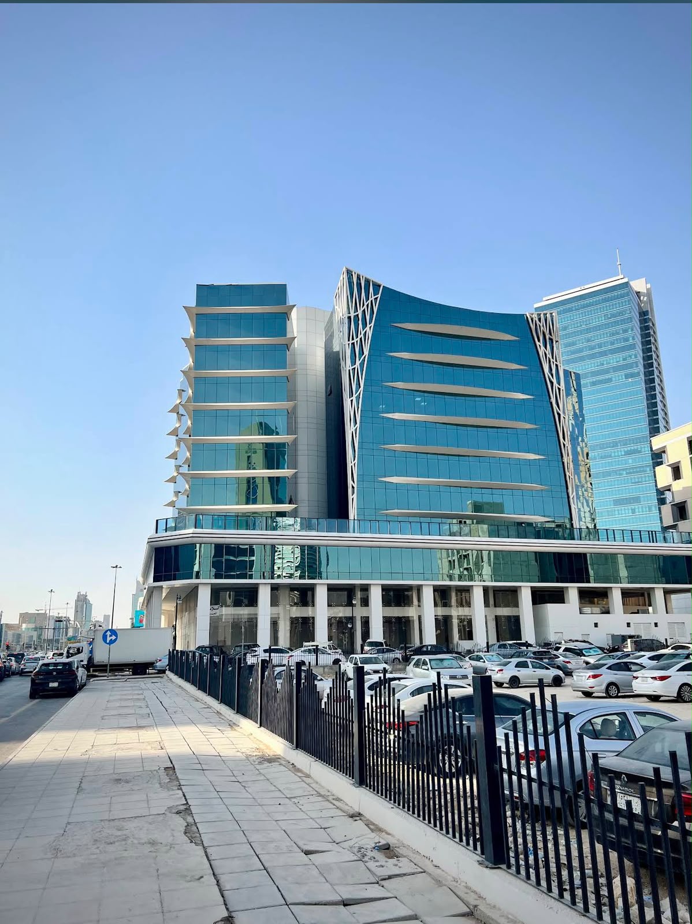
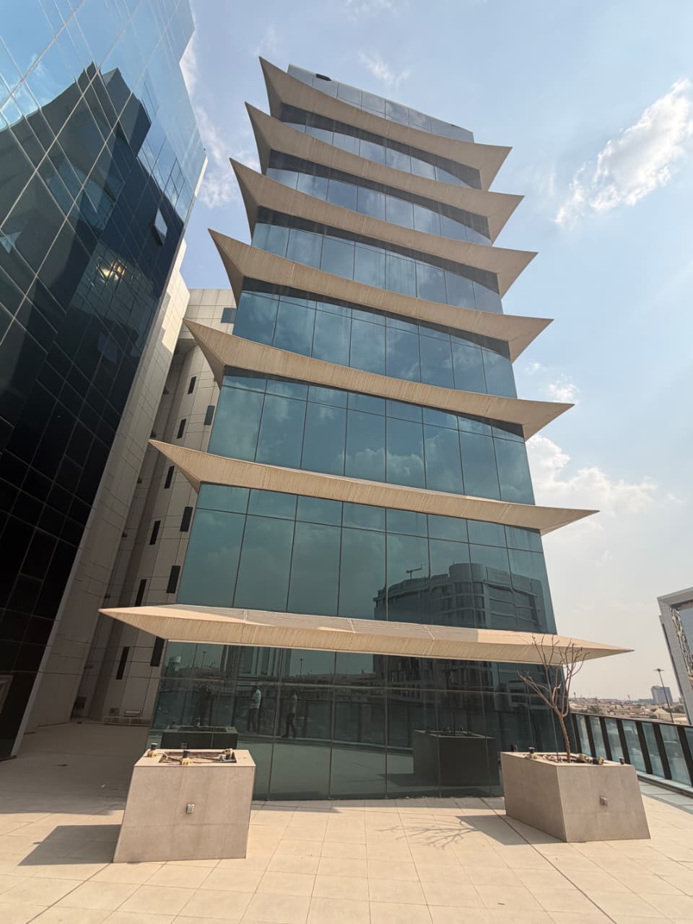
Complete Facade Coverage
Select any zone. Dimensions are estimated from photographs and editable — preliminary pending laser survey.
Main Front Facade (concave tower)
- Display area
- 648 m²
- Model
- ISKY-N10.4
- Cabinets (2×1 m)
- 324
- Max load
- 467 kW
- Avg load
- 168 kW
- Weight
- 7,776 kg
- Signal
- Fiber + redundant loop
- Structure
- Ceiling-hung aluminium
- Installation
- Indoor hanging
- Maintenance
- Interior aisle ≥600 mm
PRELIMINARY — subject to site survey, mock-up testing, LEYARD quotation and engineering approval
Architectural Visualizations
Conceptual rendering — built from the actual building photographs.
LEYARD Transparent LED
Specifications verified against the official LEYARD Vteam Isky series datasheet. Prices are indicative, not a quotation.
| ISKY-N3.9 | ISKY-N7.8 | ISKY-N10.4 | ISKY-T10.4 | |
|---|---|---|---|---|
| Pixel pitch | 3.9 / 7.8 mm | 7.9 / 7.8 mm | 10.4 mm | 10.4 mm |
| Rated transparency | ≥75% | ≥75% | ≥80% | ≥80% |
| Brightness cd/m² | 5000–5500 | 5000–5500 | 5000–5500 | 5000–5500 |
| Pixel density /m² | 32,256 | 16,128 | 9,216 | 9,216 |
| Cabinet resolution | 502 × 128 | 252 × 128 | 192 × 96 | 192 × 96 |
| Viewing distance | >4 m | >8 m | >10 m | >10 m |
| Weight | 13 kg/m² | 13 kg/m² | 12 kg/m² | 12 kg/m² |
| Max power | 720 W/m² | 720 W/m² | 720 W/m² | 720 W/m² |
| Avg power | 260 W/m² | 260 W/m² | 260 W/m² | 260 W/m² |
| Heat ≈ | 887 BTU/h·m² | 887 BTU/h·m² | 887 BTU/h·m² | 887 BTU/h·m² |
| IP rating | IP30 | IP30 | IP30 | IP43 |
| Refresh | ≥1920 Hz | ≥1920 Hz | ≥1920 Hz | ≥1920 Hz |
| Indicative SAR/m² | 6,800 | 4,600 | 3,900 | 4,300 |
Common: cabinet 2000×1000 mm, depth 57 mm (profile box 107 mm), operating 0 °C – 40 °C, AC 100–240 V, 50/60 Hz, lifespan ≥100,000 h, CCC / CE-LVD / CE-EMC / FCC / CB
Blue-tinted glass effect
Effective brightness ≈ LED brightness × glass visible-light transmission (VLT). Blue tint also shifts white point toward blue; content colour calibration is performed through the glass. Effective see-through transparency ≈ LED transparency × glass VLT relative to the existing view. The glass VLT has NOT been provided — values are editable assumptions.
Physical mock-up recommended before final product approval.
Engineering, Electrical & Control
Preliminary drawings subject to site survey and engineering approval. Existing drawings are references only, not proof of available capacity.
Live load calculation
Existing SLD LLC-VT-E001 shows a 630 A ATS (≈415 kVA) — insufficient. A new dedicated supply is required.
Main Supply → LED DBs → Floor DBs → LED PSUs → LEYARD Displays
CMS → Media Servers → Video Processors → Fiber/Network → Floor Controllers → LED Zones
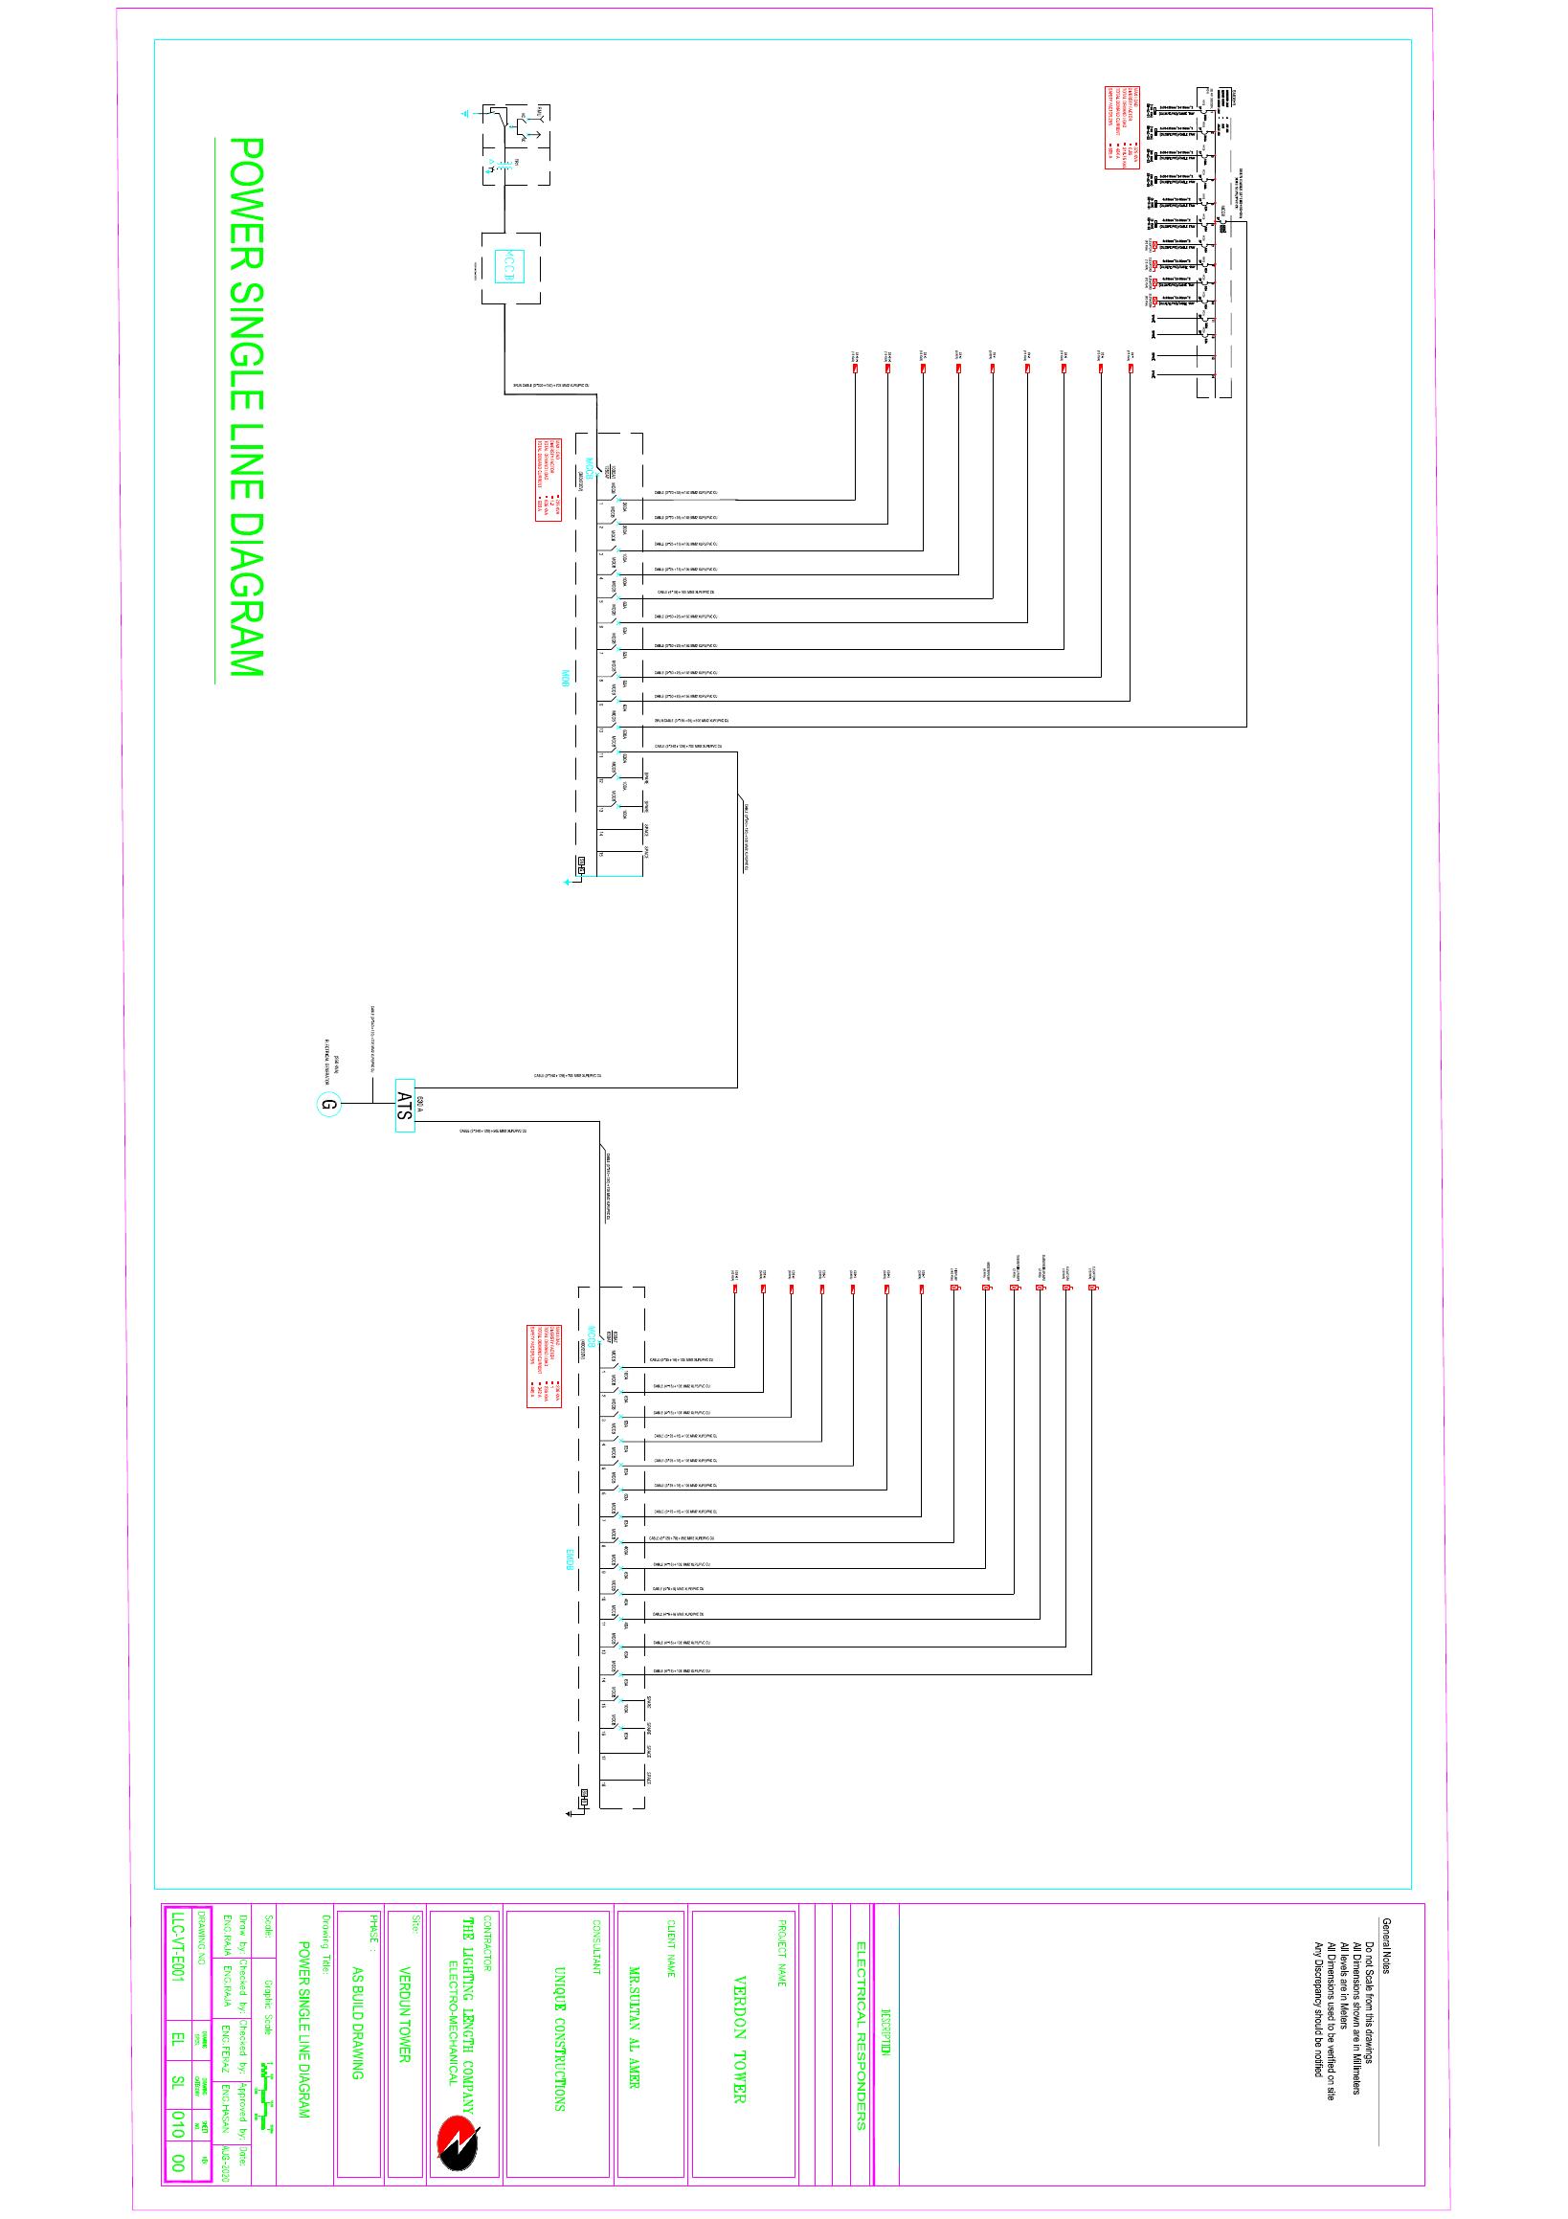
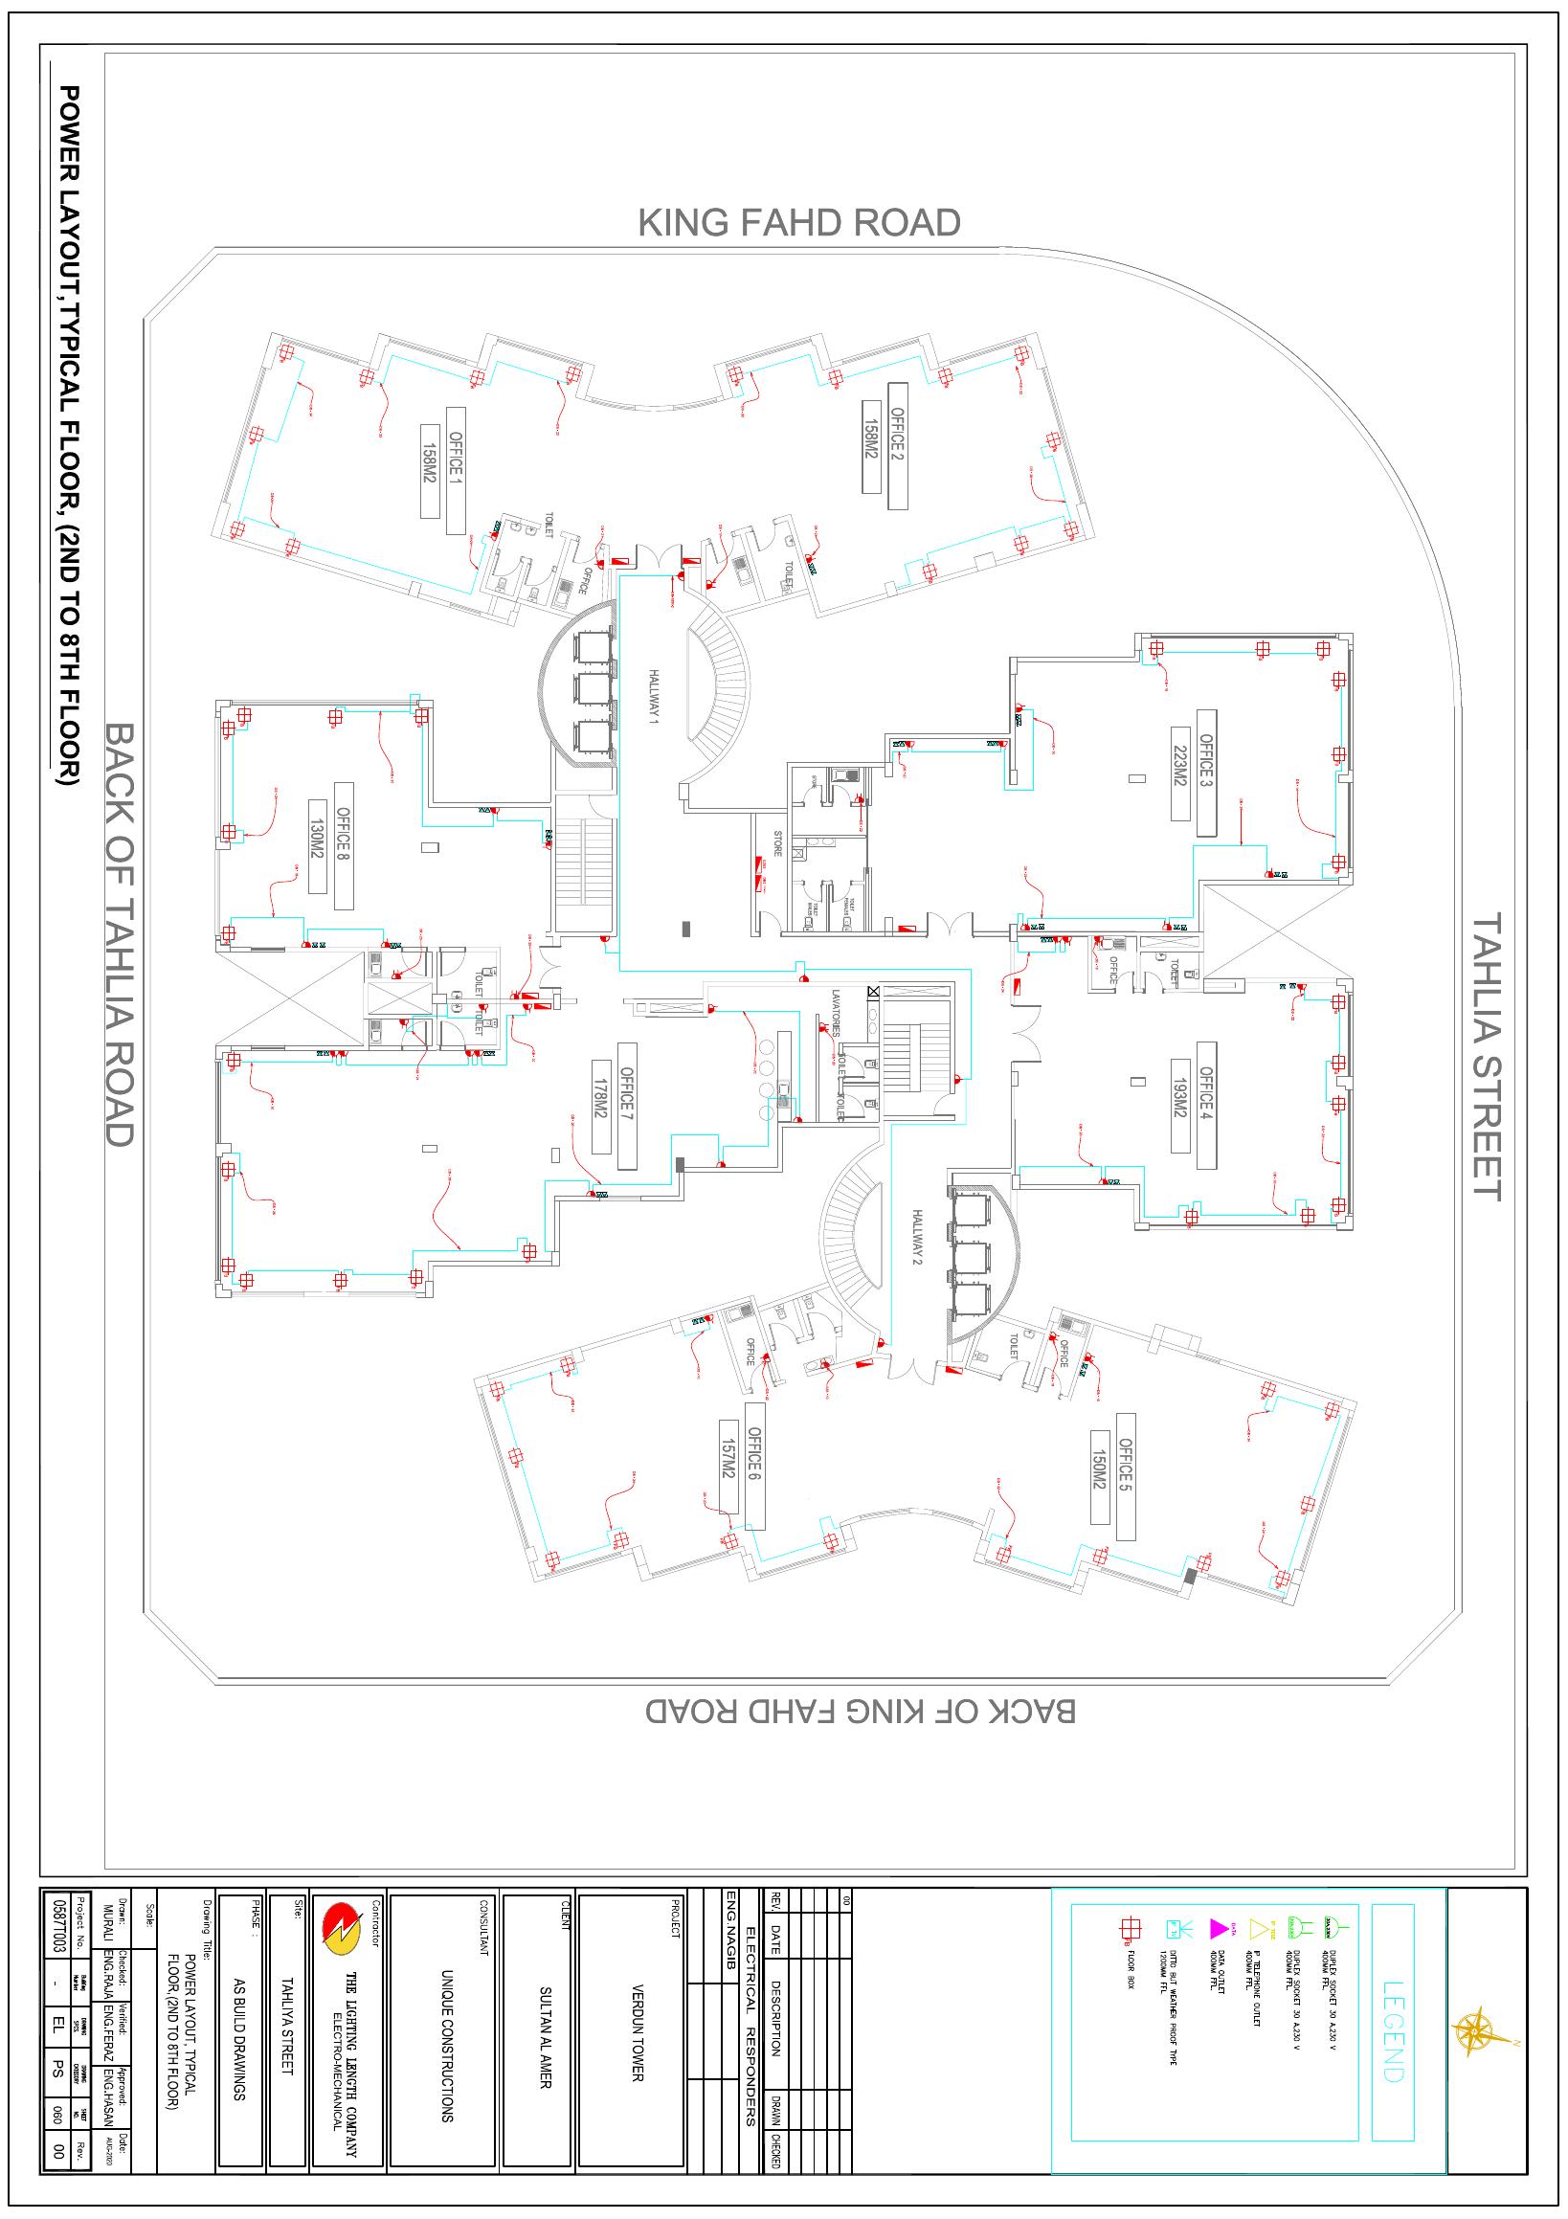
SPIDER.pdf was not received — please provide it.
Installation Methodology
Survey every vision-glass bay, slab edge, soffit, ceiling void, riser and electrical room; laser scan facades.
Site Inspection
Survey every vision-glass bay, slab edge, soffit, ceiling void, riser and electrical room; laser scan facades.
Glass Compatibility Assessment
Measure VLT, reflectance and tint spectrum; test LED visibility through glass at noon and night.
Structural Assessment
Verify slab/soffit anchor capacity for 12–13 kg/m² plus frame; pull-out tests.
Final Site Measurements
Confirm bay widths, mullion centres and heights; finalise cabinet layout (2000×1000 mm, custom ≤2 m).
Supporting Structure Design
Ceiling-hung aluminium frame, 300–500 mm behind glass, with ventilated clearance and service gap.
Mounting Bracket Installation
Install top hangers to slab soffit and bottom restraints to floor; level within ±1 mm.
Transparent LED Installation
Hang LEYARD ISKY cabinets per manufacturer method (hanging/stacking); align seams to mullions.
Electrical Connections
Terminate from floor LED-DBs via RCBO-protected circuits; earth bonding of all frames.
Fiber and Signal Connections
Fiber from control room to floor converters; daisy-chain receiving cards with redundant loop.
System Programming
Map pixels per zone into one canvas; configure independent and synchronized modes.
Display Calibration
Brightness/colour calibration measured from street through the tinted glass; ambient-light schedule.
Testing and Commissioning
72-hour burn-in, thermal logging, failover tests, as-built handover.
10 Technical Installation Banners
- Survey & mock-up
- Structure & brackets
- LED hanging
- Power & fiber
- Calibrate & commission
- Glass
- Ventilated clearance 100–150 mm
- LED plane
- Frame
- Service aisle ≥600 mm
- Soffit anchors
- Top hanging beam
- Vertical mullions
- Bottom restraint
- Seismic/anti-sway ties
- New LED MDB
- Riser cable
- Floor LED-DB
- RCBO circuits
- Cabinet PSUs
- Media server
- Video processor
- Fiber converter
- Receiving cards
- Redundant loop
- CMS scheduling
- Approval workflow
- Zone mapping
- Proof-of-play
- Remote monitoring
- Isolate LED zone
- Exterior via BMU/rope access
- Interior via service aisle
- Neutral pH, lint-free
- Inspect & restore
- Remote diagnostics
- Thermal scan
- Torque check
- Dust removal
- Firmware update
- Identify via monitoring
- Isolate circuit
- Unplug LED strip
- Insert spare (same batch)
- Recalibrate
- Alarm received
- Emergency isolation (EPO)
- Blank content / zone off
- Dispatch within 4 h
- Root-cause report
Cleaning & Maintenance
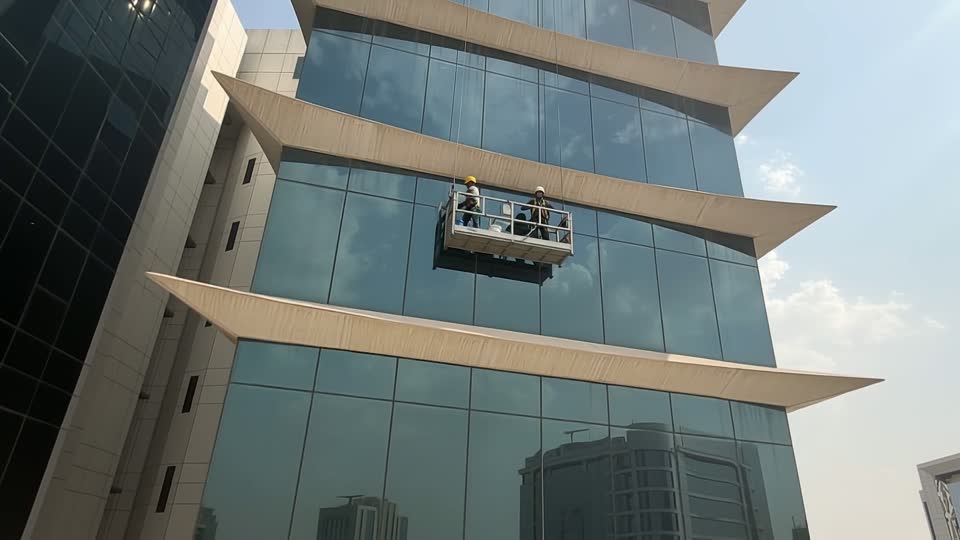
Monthly via existing BMU/rope access; dust-heavy season fortnightly.
Exterior Glass Cleaning
Monthly via existing BMU/rope access; dust-heavy season fortnightly.
Interior Glass Cleaning
Quarterly from service aisle; LED zone switched off and cooled.
Transparent LED Cleaning
Quarterly dry anti-static brush / low-pressure air; never liquids.
Electrical Inspection
Quarterly IR scan of DBs, RCD trip test, earth continuity.
Module Replacement
Hot-swap LED strips from the aisle; same-batch spares.
Power Supply Replacement
Isolate circuit, swap PSU, verify voltage and load.
Video Processor Maintenance
Monthly log review, firmware per LEYARD release, failover test.
Network Maintenance
Fiber loss test annually; switch redundancy test quarterly.
Thermal Inspection
Continuous cavity temperature sensors; alarm at 38 °C, auto-dim/off at 40 °C.
Emergency Repairs
24/7 hotline, 4-hour response, zone isolation from control room.
Daily Monitoring
- ☐ Remote health dashboard: dead pixels, PSU, receiving cards
- ☐ Cavity temperature & humidity log
- ☐ Proof-of-play verification
Weekly Inspection
- ☐ Visual walk of service aisles
- ☐ Ventilation fans & filters
- ☐ Street-side visual check day & night
Monthly Maintenance
- ☐ Exterior glass clean
- ☐ Processor/server log review
- ☐ Backup & content archive
Quarterly Preventive
- ☐ Interior glass & LED dust removal
- ☐ IR thermography of DBs
- ☐ Failover and UPS tests
Annual Plan
- ☐ Full colour re-calibration
- ☐ Structural fixings torque audit
- ☐ Fiber OTDR test, firmware upgrade
Five-Year Strategy
- ☐ Replenish spares from same batch (yr 3)
- ☐ Media server refresh (yr 4–5)
- ☐ Performance audit vs. original brightness
Recommended spares
- • LED strips/modules: 3% of installed quantity, same production batch
- • Power supplies: 5% of installed quantity
- • Receiving cards: 5%; sending cards: 1 per processor
- • Fiber converters/SFPs: 2 per floor
- • Ventilation fans & filters: 10%
Control Room, CMS & Backup
A compact on-site control room beside the content management system, with full redundancy so the facade never goes dark. Preliminary sizing — subject to design.
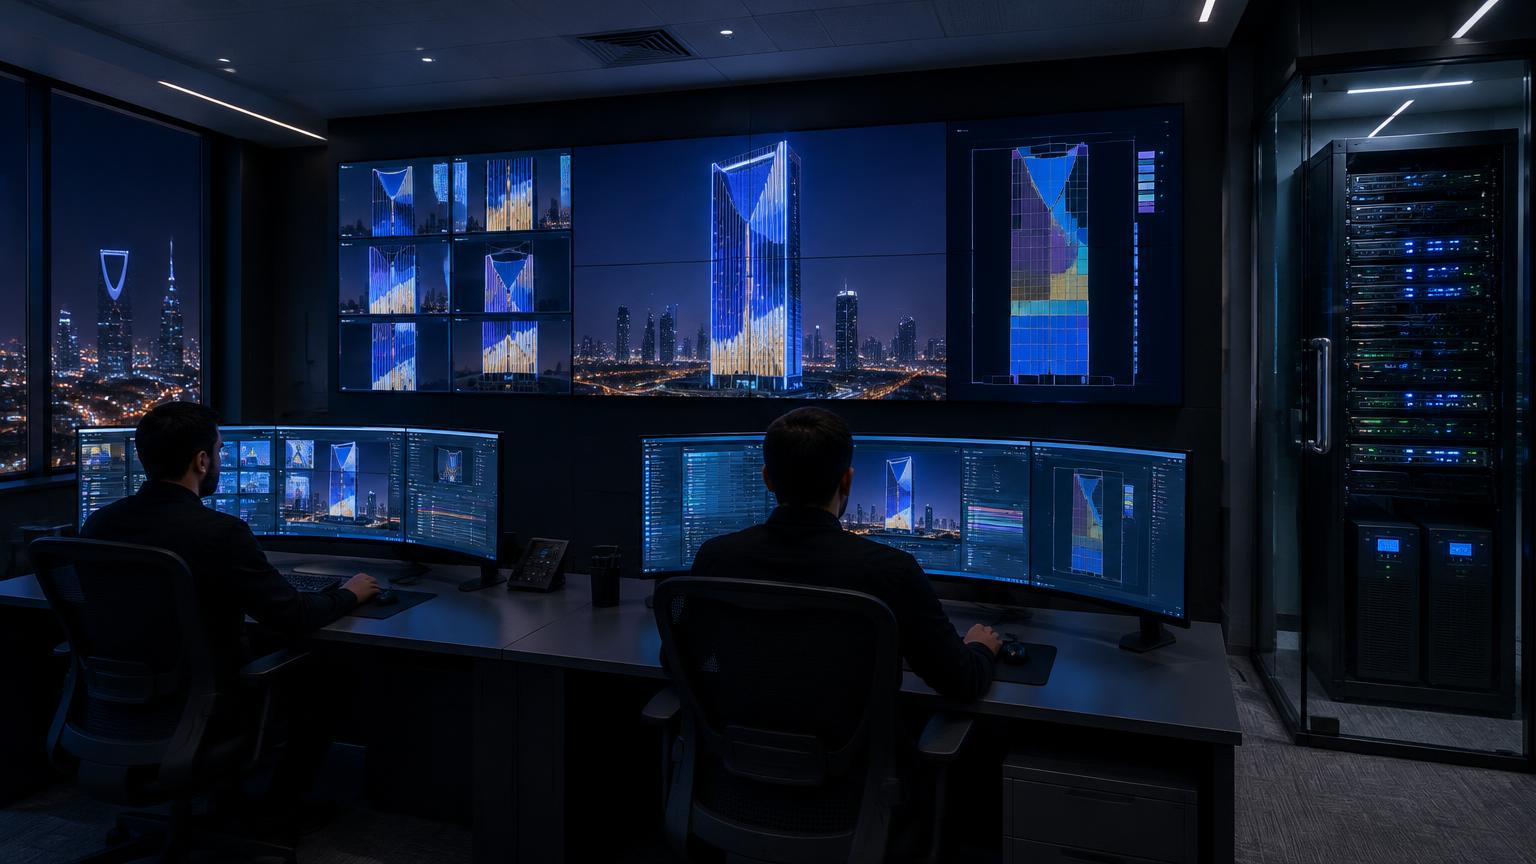
Control room
- • ≈ 12–16 m² room, Level 1 or basement, near main LED DB riser
- • 2 operator desks, 4×27" monitors, 2×2 55" preview video wall
- • 42U rack: media servers, video processors, core switch, NAS
- • Dedicated split A/C (N+1), raised access floor, FM-200 or clean-agent suppression
- • Access control + CCTV covering facade and room
Content management system
- • Playlist & daypart scheduling per zone (VD-FF-01…VD-UL-06)
- • Event/takeover mode: one click syncs all zones
- • Auto-brightness from ambient light sensor + curfew dimming
- • Proof-of-play logs for advertisers and municipality
- • Remote monitoring: module, PSU, temperature and fan alarms by SMS/email
- • Role-based approval workflow (content → legal → publish)
Backup & redundancy
- • Media servers A + B in hot standby — auto-failover < 2 s
- • Dual sending cards + loop-back (ring) data cabling per floor
- • Online UPS 10 kVA, 30 min for control room & processors
- • Backup generator / ATS for control circuits (LED load sheds first)
- • NAS RAID-6 content library + nightly off-site cloud copy
- • Dual internet: fibre primary + 5G failover for remote CMS
- • Safe-mode loop stored locally on processors if all servers fail
Cinematic Media Scenarios
Conceptual rendering
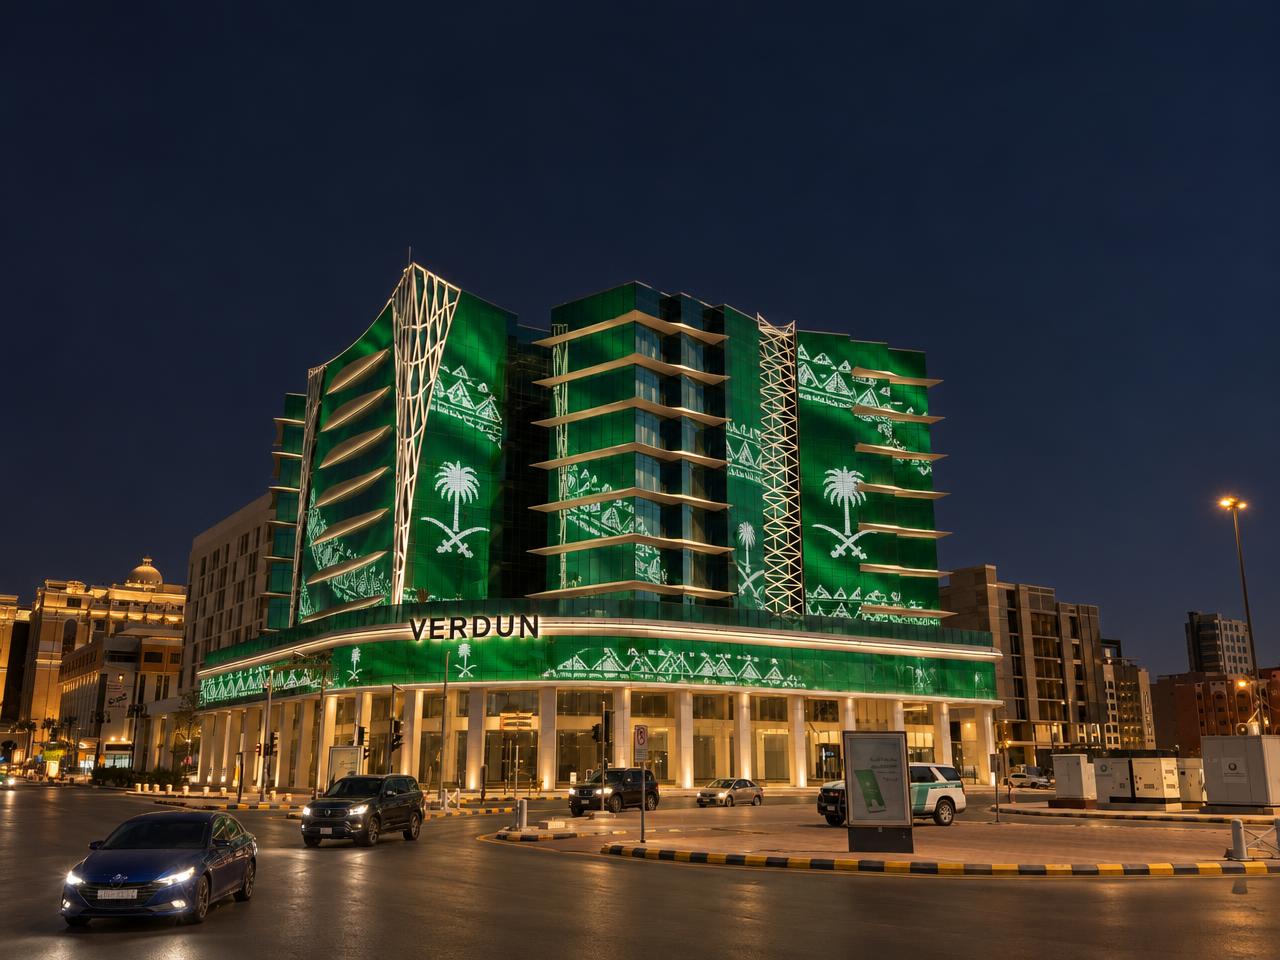
Saudi National Day
Saudi green, palm & swords emblem, Najdi geometry flowing in sync across all zones.
Duration: 90 s loop, 18:00–02:00, 23 Sept week
- F1Dark → green sunrise sweeps L03→L11
- F2“عزّنا بطبعنا” rises on the towers; slogans run along the podium
- F3Emblem reveal on main facade
- F4Building-wide pulse finale
- F5Crown Prince Mohammed bin Salman — cinematic hero across the main towers
- F6Leadership tribute: King Salman & Crown Prince Mohammed bin Salman on the main towers
Detailed Bill of Quantities
Balanced (Recommended) · yellow cells are editable · PRELIMINARY — subject to site survey, mock-up testing, LEYARD quotation and engineering approval
| # | Description | Manufacturer | Model | Specification | Unit | Qty | Unit SAR | Total SAR | Remarks | Status |
|---|---|---|---|---|---|---|---|---|---|---|
| VD-FF-01.01 | LEYARD transparent LED display – Main Front Facade (concave tower) | LEYARD Vteam | ISKY-N10.4 | P10.4 mm, ≥80% rated transparency, 5000–5500 cd/m², 192 × 96 px/cabinet | m² | 2,527,200 | 324 cabinets 2000×1000 mm; indoor behind glass | Estimate | ||
| VD-FF-01.02 | Ceiling-hung aluminium supporting frame, brackets & anchors | SPARKLINE (local fab.) | AL-6063-T5 | Designed for 12 kg/m² + safety factor 2.0 | m² | 421,200 | Slab/soffit anchor capacity to be verified | TBC | ||
| VD-FF-01.03 | LED power supplies & cabinet power harness | LEYARD Vteam | Per datasheet | AC 100–240 V input | No. | 58,320 | Confirm if integrated in cabinet price | TBC | ||
| VD-FF-01.04 | Floor LED distribution boards, MCB/RCBO, SPD, cabling, earthing | Schneider / ABB (or equal) | LED-FDB | Connected load 466.6 kW (720 W/m² max) | kW | 513,260 | Supply capacity NOT confirmed by existing SLD | Estimate | ||
| VD-FF-01.05 | Fiber backbone, receiving cards distribution & signal cabling | Corning / CommScope (or equal) | OM4 / OS2 | Redundant fiber loop per zone | Lot | 70,920 | Route via existing risers – survey | Estimate | ||
| VD-FF-01.06 | Installation accessories, fixings, cable trays | Various | — | Stainless/zinc-plated | m² | 77,760 | — | Estimate | ||
| VD-FF-01.07 | Installation labour (structure, LED, terminations) | SPARKLINE | — | Night/weekend works in occupied floors | m² | 356,400 | — | Estimate | ||
| VD-SF-02.01 | LEYARD transparent LED display – Secondary Front Facade (central finned tower) | LEYARD Vteam | ISKY-N10.4 | P10.4 mm, ≥80% rated transparency, 5000–5500 cd/m², 192 × 96 px/cabinet | m² | 1,895,400 | 243 cabinets 2000×1000 mm; indoor behind glass | Estimate | ||
| VD-SF-02.02 | Ceiling-hung aluminium supporting frame, brackets & anchors | SPARKLINE (local fab.) | AL-6063-T5 | Designed for 12 kg/m² + safety factor 2.0 | m² | 315,900 | Slab/soffit anchor capacity to be verified | TBC | ||
| VD-SF-02.03 | LED power supplies & cabinet power harness | LEYARD Vteam | Per datasheet | AC 100–240 V input | No. | 43,740 | Confirm if integrated in cabinet price | TBC | ||
| VD-SF-02.04 | Floor LED distribution boards, MCB/RCBO, SPD, cabling, earthing | Schneider / ABB (or equal) | LED-FDB | Connected load 349.9 kW (720 W/m² max) | kW | 384,890 | Supply capacity NOT confirmed by existing SLD | Estimate | ||
| VD-SF-02.05 | Fiber backbone, receiving cards distribution & signal cabling | Corning / CommScope (or equal) | OM4 / OS2 | Redundant fiber loop per zone | Lot | 64,440 | Route via existing risers – survey | Estimate | ||
| VD-SF-02.06 | Installation accessories, fixings, cable trays | Various | — | Stainless/zinc-plated | m² | 58,320 | — | Estimate | ||
| VD-SF-02.07 | Installation labour (structure, LED, terminations) | SPARKLINE | — | Night/weekend works in occupied floors | m² | 267,300 | — | Estimate | ||
| VD-LS-03.01 | LEYARD transparent LED display – Left Side Facade (finned wing) | LEYARD Vteam | ISKY-N10.4 | P10.4 mm, ≥80% rated transparency, 5000–5500 cd/m², 192 × 96 px/cabinet | m² | 1,263,600 | 162 cabinets 2000×1000 mm; indoor behind glass | Estimate | ||
| VD-LS-03.02 | Ceiling-hung aluminium supporting frame, brackets & anchors | SPARKLINE (local fab.) | AL-6063-T5 | Designed for 12 kg/m² + safety factor 2.0 | m² | 210,600 | Slab/soffit anchor capacity to be verified | TBC | ||
| VD-LS-03.03 | LED power supplies & cabinet power harness | LEYARD Vteam | Per datasheet | AC 100–240 V input | No. | 29,160 | Confirm if integrated in cabinet price | TBC | ||
| VD-LS-03.04 | Floor LED distribution boards, MCB/RCBO, SPD, cabling, earthing | Schneider / ABB (or equal) | LED-FDB | Connected load 233.3 kW (720 W/m² max) | kW | 256,630 | Supply capacity NOT confirmed by existing SLD | Estimate | ||
| VD-LS-03.05 | Fiber backbone, receiving cards distribution & signal cabling | Corning / CommScope (or equal) | OM4 / OS2 | Redundant fiber loop per zone | Lot | 57,960 | Route via existing risers – survey | Estimate | ||
| VD-LS-03.06 | Installation accessories, fixings, cable trays | Various | — | Stainless/zinc-plated | m² | 38,880 | — | Estimate | ||
| VD-LS-03.07 | Installation labour (structure, LED, terminations) | SPARKLINE | — | Night/weekend works in occupied floors | m² | 178,200 | — | Estimate | ||
| VD-RS-04.01 | LEYARD transparent LED display – Right Side Facade (east tower) | LEYARD Vteam | ISKY-N10.4 | P10.4 mm, ≥80% rated transparency, 5000–5500 cd/m², 192 × 96 px/cabinet | m² | 1,684,800 | 216 cabinets 2000×1000 mm; indoor behind glass | Estimate | ||
| VD-RS-04.02 | Ceiling-hung aluminium supporting frame, brackets & anchors | SPARKLINE (local fab.) | AL-6063-T5 | Designed for 12 kg/m² + safety factor 2.0 | m² | 280,800 | Slab/soffit anchor capacity to be verified | TBC | ||
| VD-RS-04.03 | LED power supplies & cabinet power harness | LEYARD Vteam | Per datasheet | AC 100–240 V input | No. | 38,880 | Confirm if integrated in cabinet price | TBC | ||
| VD-RS-04.04 | Floor LED distribution boards, MCB/RCBO, SPD, cabling, earthing | Schneider / ABB (or equal) | LED-FDB | Connected load 311 kW (720 W/m² max) | kW | 342,100 | Supply capacity NOT confirmed by existing SLD | Estimate | ||
| VD-RS-04.05 | Fiber backbone, receiving cards distribution & signal cabling | Corning / CommScope (or equal) | OM4 / OS2 | Redundant fiber loop per zone | Lot | 62,280 | Route via existing risers – survey | Estimate | ||
| VD-RS-04.06 | Installation accessories, fixings, cable trays | Various | — | Stainless/zinc-plated | m² | 51,840 | — | Estimate | ||
| VD-RS-04.07 | Installation labour (structure, LED, terminations) | SPARKLINE | — | Night/weekend works in occupied floors | m² | 237,600 | — | Estimate | ||
| VD-CC-05.01 | LEYARD transparent LED display – Curved Glass Corner / Podium Band | LEYARD Vteam | ISKY-N7.8 | P7.9 / 7.8 mm, ≥75% rated transparency, 5000–5500 cd/m², 252 × 128 px/cabinet | m² | 1,398,400 | 152 cabinets 2000×1000 mm; indoor behind glass | Estimate | ||
| VD-CC-05.02 | Ceiling-hung aluminium supporting frame, brackets & anchors | SPARKLINE (local fab.) | AL-6063-T5 | Designed for 13 kg/m² + safety factor 2.0 | m² | 197,600 | Slab/soffit anchor capacity to be verified | TBC | ||
| VD-CC-05.03 | LED power supplies & cabinet power harness | LEYARD Vteam | Per datasheet | AC 100–240 V input | No. | 27,360 | Confirm if integrated in cabinet price | TBC | ||
| VD-CC-05.04 | Floor LED distribution boards, MCB/RCBO, SPD, cabling, earthing | Schneider / ABB (or equal) | LED-FDB | Connected load 218.9 kW (720 W/m² max) | kW | 240,790 | Supply capacity NOT confirmed by existing SLD | Estimate | ||
| VD-CC-05.05 | Fiber backbone, receiving cards distribution & signal cabling | Corning / CommScope (or equal) | OM4 / OS2 | Redundant fiber loop per zone | Lot | 57,160 | Route via existing risers – survey | Estimate | ||
| VD-CC-05.06 | Installation accessories, fixings, cable trays | Various | — | Stainless/zinc-plated | m² | 36,480 | — | Estimate | ||
| VD-CC-05.07 | Installation labour (structure, LED, terminations) | SPARKLINE | — | Night/weekend works in occupied floors | m² | 167,200 | — | Estimate | ||
| VD-UL-06.01 | LEYARD transparent LED display – Upper-Level Crown Glass | LEYARD Vteam | ISKY-N10.4 | P10.4 mm, ≥80% rated transparency, 5000–5500 cd/m², 192 × 96 px/cabinet | m² | 218,400 | 28 cabinets 2000×1000 mm; indoor behind glass | Estimate | ||
| VD-UL-06.02 | Ceiling-hung aluminium supporting frame, brackets & anchors | SPARKLINE (local fab.) | AL-6063-T5 | Designed for 12 kg/m² + safety factor 2.0 | m² | 36,400 | Slab/soffit anchor capacity to be verified | TBC | ||
| VD-UL-06.03 | LED power supplies & cabinet power harness | LEYARD Vteam | Per datasheet | AC 100–240 V input | No. | 5,040 | Confirm if integrated in cabinet price | TBC | ||
| VD-UL-06.04 | Floor LED distribution boards, MCB/RCBO, SPD, cabling, earthing | Schneider / ABB (or equal) | LED-FDB | Connected load 40.3 kW (720 W/m² max) | kW | 44,330 | Supply capacity NOT confirmed by existing SLD | Estimate | ||
| VD-UL-06.05 | Fiber backbone, receiving cards distribution & signal cabling | Corning / CommScope (or equal) | OM4 / OS2 | Redundant fiber loop per zone | Lot | 47,240 | Route via existing risers – survey | Estimate | ||
| VD-UL-06.06 | Installation accessories, fixings, cable trays | Various | — | Stainless/zinc-plated | m² | 6,720 | — | Estimate | ||
| VD-UL-06.07 | Installation labour (structure, LED, terminations) | SPARKLINE | — | Night/weekend works in occupied floors | m² | 30,800 | — | Estimate | ||
| PRJ.01 | Video processors / sending controllers (incl. 1 hot-standby) | LEYARD-approved | TBC by LEYARD | Frame-locked multi-zone sync | No. | 595,000 | Model per LEYARD system design | TBC | ||
| PRJ.02 | Media servers, redundant pair (N+1) | TBC | 4K multi-output | Genlock, 24/7 duty | No. | 320,000 | — | Estimate | ||
| PRJ.03 | Content management software & scheduling licence | TBC | Enterprise CMS | Remote monitoring, proof-of-play | Lot | 180,000 | — | Estimate | ||
| PRJ.04 | Core network switches, firewall, UPS for control room | Cisco / Aruba (or equal) | — | Dual-ring redundancy | Lot | 220,000 | — | Estimate | ||
| PRJ.05 | Engineering, design, structural & electrical calculations | SPARKLINE | — | 4% of equipment | Lot | 367,612 | — | Estimate | ||
| PRJ.06 | Mock-up, testing & commissioning | SPARKLINE / LEYARD | — | 1.5% of equipment | Lot | 137,855 | Physical mock-up mandatory | Estimate | ||
| PRJ.07 | Spare parts (LED strips, PSUs, receiving cards) | LEYARD Vteam | — | 3% of LED value | Lot | 269,634 | Same production batch | Estimate | ||
| PRJ.08 | Shipping, customs, insurance, site logistics | — | — | 2.5% of equipment | Lot | 229,758 | — | Estimate | ||
| PRJ.09 | Regulatory approvals (municipality, civil defence, advertising licence) | — | — | Fees & consultancy | Lot | 150,000 | Prerequisite to operation | TBC |
CAPEX & OPEX
PRELIMINARY — subject to site survey, mock-up testing, LEYARD quotation and engineering approval
| SAR | Economy | Balanced (Recommended) | Premium |
|---|---|---|---|
| LED area m² | 1,438 | 2,250 | 2,250 |
| Equipment | 6,577,620 | 10,285,300 | 12,299,500 |
| Installation | 963,460 | 1,507,500 | 1,507,500 |
| Structures | 934,700 | 1,462,500 | 1,462,500 |
| Electrical | 1,138,940 | 1,782,000 | 1,782,000 |
| Network | 412,520 | 580,000 | 580,000 |
| Engineering | 379,505 | 517,612 | 598,180 |
| Logistics | 143,441 | 229,758 | 280,113 |
| Testing | 254,310 | 407,489 | 498,128 |
| Contingency | 1,080,450 | 1,677,216 | 1,900,792 |
| VAT | 1,782,742 | 2,767,406 | 3,136,307 |
| TOTAL CAPEX | 13,667,688 | 21,216,781 | 24,045,020 |
| Electricity / yr | 343,895 | 538,083 | 538,083 |
| Maintenance / yr | 164,441 | 257,133 | 307,488 |
Five-Year Revenue & ROI
Illustrative estimates — revenue is not guaranteed. Municipal advertising approval is a prerequisite.
Full-facade takeover packages during events, added on top of slot sales. Days × day rate × sell-through. Dates per public announcements — verify before contracting. Event marks require official licensing.
| Event | SAR/day | Sell % | 2027 | 2028 | 2029 | 2030 | 2031 |
|---|---|---|---|---|---|---|---|
| · | · | · | · | · | |||
1.9M | · | · | · | · | |||
1.8M | 1.8M | 1.8M | 1.8M | 1.8M | |||
| · | · | 0.7M | 2.1M | 2.0M | |||
| · | · | · | · | · | |||
1.5M | 1.5M | 1.5M | 1.5M | 1.5M | |||
0.3M | 0.3M | 0.3M | 0.3M | 0.3M | |||
0.2M | 0.2M | 0.2M | 0.2M | 0.2M | |||
0.7M | 0.7M | 0.7M | 0.7M | 0.7M | |||
| Total event revenue | 6.4M | 4.5M | 5.2M | 6.6M | 6.5M | ||
World Cup 2034 and Asian Games 2034 fall outside this 5-year window — switch to 10 yrs to see their impact.
| SAR | 2027 | 2028 | 2029 | 2030 | 2031 |
|---|---|---|---|---|---|
| Revenue | 12,980,240 | 13,309,395 | 15,353,501 | 17,155,321 | 17,533,414 |
| Energy | 538,083 | 548,845 | 559,822 | 571,018 | 582,438 |
| Maintenance | 257,133 | 257,133 | 257,133 | 257,133 | 257,133 |
| Software | 250,000 | 250,000 | 250,000 | 250,000 | 250,000 |
| Commission | 1,947,036 | 1,996,409 | 2,303,025 | 2,573,298 | 2,630,012 |
| Content/insurance | 750,000 | 750,000 | 750,000 | 750,000 | 750,000 |
| Annual OPEX | 3,742,252 | 3,802,387 | 4,119,980 | 4,401,449 | 4,469,583 |
| Net cash flow | 9,237,988 | 9,507,008 | 11,233,521 | 12,753,872 | 13,063,831 |
| Cumulative | 9,237,988 | 18,744,996 | 29,978,517 | 42,732,389 | 55,796,220 |
| Return on CAPEX % | 44 | 45 | 53 | 60 | 62 |
Net = Revenue − OPEX · Return = Net ÷ CAPEX × 100 · 5-yr ROI = (Cumulative − CAPEX) ÷ CAPEX × 100 · Payback from cumulative cash flow.
Editable 5-yr ROI — ExcelRisks & Implementation
- 1Adopt the Balanced option as the design basis: ISKY-N10.4 (≥80% rated transparency) on towers, ISKY-N7.8 on the podium band.
- 2Build a 2 × 3 m physical mock-up on a south/west bay before final product approval; measure installed transparency, brightness through glass, colour shift and cavity temperature over 14 days.
- 3Obtain the official LEYARD quotation, latest datasheet confirmation and warranty terms.
- 4Commission an electrical capacity study and apply for a dedicated supply.
- 5Secure municipal advertising licence and Civil Defence approval before procurement.
The VERDUN transparent media facade can become one of the region's most recognisable architectural media landmarks while preserving the building's design and interior daylight. The opportunity is commercially attractive under base-case assumptions, but it is gated by four verifications: glass/mock-up performance, thermal behaviour, electrical supply and advertising licensing. SPARKLINE recommends proceeding immediately with Phase 0 — survey, mock-up and approvals — as a low-cost, decision-grade step.
Downloads & Contact
Main company
Exclusive LED manufacturer · leyard-vteam.com
Skyvelor Consultancy Office
SKV-VRD-PRP-001 · Rev. A — Preliminary